
Homeowner Guide
Add an Elevator to an Existing House: Options, Space and Cost
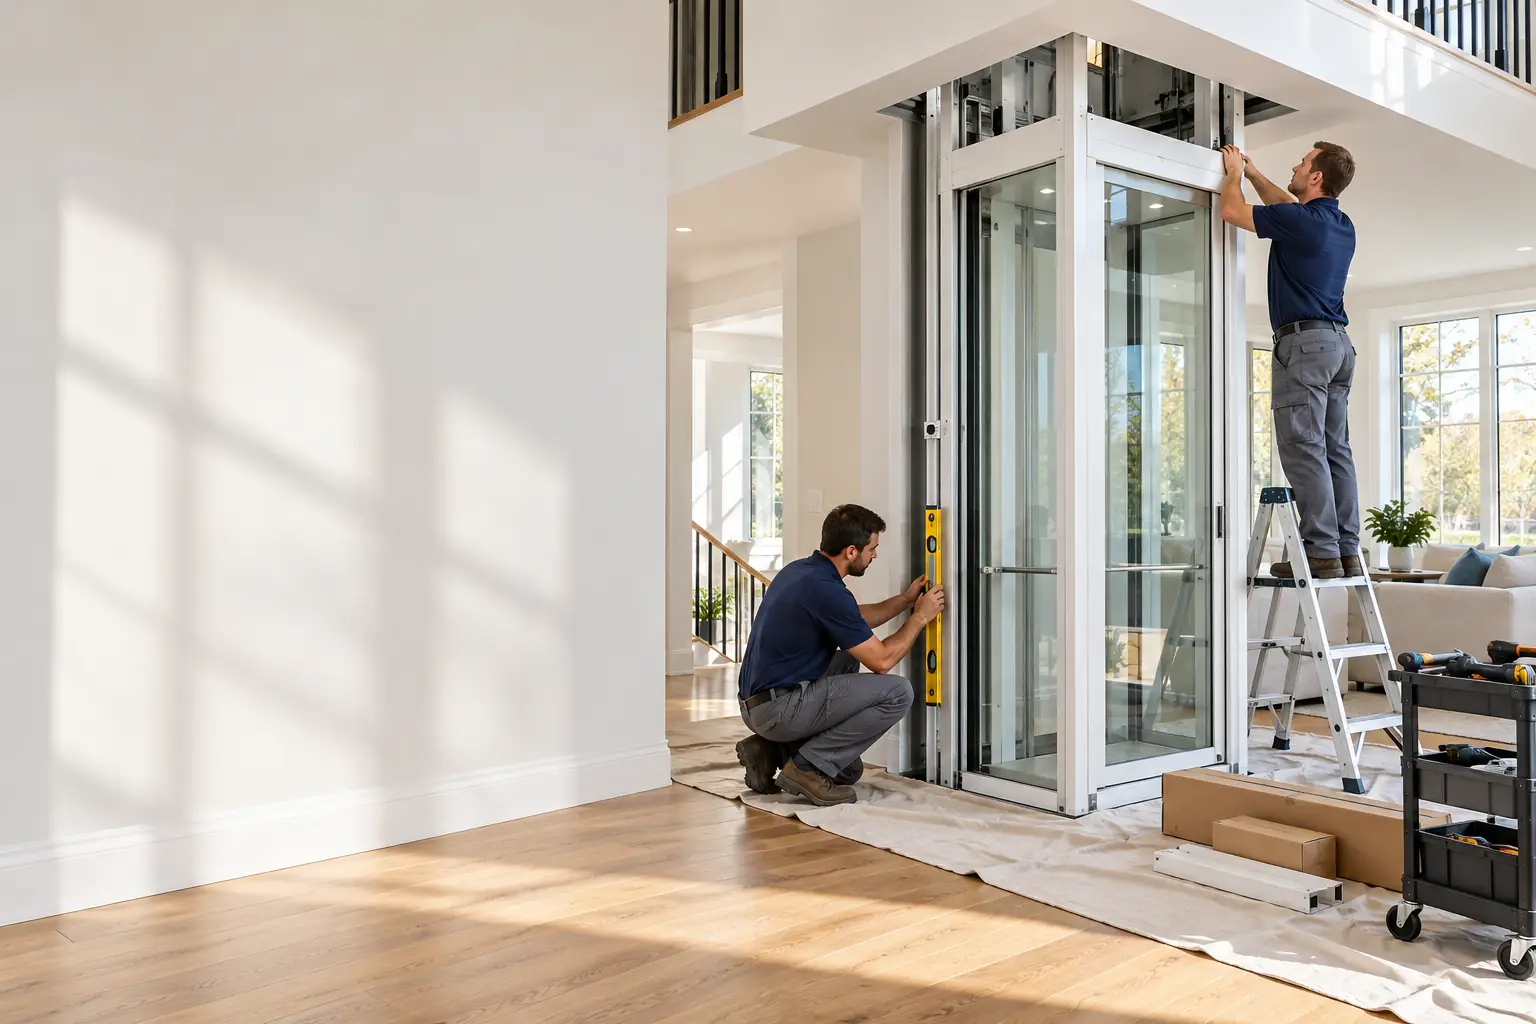
Yes, you can add an elevator to most existing houses. The three main routes are converting stacked closets into a shaft, building an enclosed shaft on an outside wall, or fitting a shaftless or vacuum lift through a floor opening. Retrofits typically cost $30,000 to $60,000 for two stops, and hydraulic shaft retrofits can reach $100,000.
Yes, you can add an elevator to an existing house. The real questions are where it goes and how much building work it needs. There are three main retrofit routes: stacked closets turned into a shaft, a new shaft on an outside wall, or a shaftless lift that rises through a hole cut in the floor.
This guide explains each route, the space it needs and what it tends to cost. It also lists what an installer checks during a site survey, so you can walk into that visit with the right questions.
Key takeaway: The cheapest retrofit is usually the one that needs the least construction. Shaftless and vacuum lifts skip the pit and machine room, while a traditional shaft elevator gives a bigger cab but needs a pit, a shaft on every floor and more electrical work.
Can you add an elevator to an existing house?
Usually, yes. A home elevator needs three things: a spot that lines up on every floor it serves, enough headroom on the top floor, and power. Older homes rarely have a ready-made shaft, so the installer either borrows space from rooms that stack, builds new space outside, or picks a model that needs very little space at all.
Manufacturers say the same. Inclinator notes that pantries, closets and other preplanned spaces make a good location that needs less work, and that homes without such space can get an addition on each floor where the shaft (called the hoistway) will go.
If you are still getting to grips with the basics, our guide to what a home elevator is and how much space it needs covers the terms used below.
What are the retrofit options for an existing home?
Here are the four routes installers use most often, from most to least construction.
| Option | Where it goes | Space needed | Construction |
|---|---|---|---|
| Closet stack (traditional shaft) | Closets, pantries or a corner that line up floor to floor | About 5 ft x 5 ft per floor, sometimes 4 ft x 4 ft with a small cab (Savaria) | Most: framing, shallow pit, power, finishes |
| Exterior shaft | A new enclosed tower on an outside wall | The same shaft size, plus foundation and roof | Heavy: a small addition |
| Vacuum (pneumatic) tube | Any open corner, stairwell or balcony edge | 30 to about 53 inch round tube (PVE) | Light: floor opening, no pit |
| Shaftless through-floor lift | Living room corner, hallway, bedroom | Small footprint, two stops on most models | Lightest: floor opening, no shaft |
Closet stack
This is the classic retrofit. The installer removes a first-floor closet and the closet directly above it, then frames a shaft.
Savaria says a traditional elevator needs at least 25 square feet (5 ft by 5 ft), a pit of about 8 to 10 inches below the floor with a poured concrete slab, and 92 to 96 inches of overhead space on the top floor.
The payoff is a full-size cab. Savaria lists cabs from 36 x 48 inches to 40 x 54 inches, which is the range where a wheelchair or a second person fits comfortably.
Exterior shaft
When nothing inside lines up, the shaft can go outside. It is still a fully enclosed, insulated hoistway, attached to the house like a narrow addition, with doors cut through the exterior wall on each floor. Expect a foundation, roofing, siding and possibly a zoning setback check. This route keeps your floor plan intact but adds general construction to the elevator price.
Vacuum (pneumatic) elevator
A pneumatic elevator is a clear tube that moves the cab with air pressure. The PVE37 product page says it needs no pit, hoistway or machine room, rests on the existing floor, and runs on a 30 amp, 220 volt supply. Tube diameters run 30, 37 and about 53 inches for one, two and three passengers. Read more in our guide to how a pneumatic elevator works.
Shaftless through-floor lift
A shaftless lift travels on rails or a self-supporting frame through a hole cut in the ceiling, and a panel closes the hole when the cab is downstairs. It is usually the quickest retrofit and is best for two floors. See how a shaftless elevator works for its limits on cab size and stops.
How much space do you need to add an elevator?
Measure before anyone visits. These are the published planning numbers.
- Traditional shaft: 5 ft x 5 ft minimum per floor, 8 to 10 inch pit, 92 to 96 inches top-floor headroom (Savaria).
- Hydraulic drive: Savaria's Infinity model also needs a separate closet of about 4 ft by 5 ft for the pump. Machine-roomless models can put the controller in an existing mechanical room.
- Glass cylinder: Savaria's Vuelift Mini needs a 50 inch footprint and can sit inside a spiral staircase or against a balcony.
- Vacuum tube: 30 to 52 11/16 inch outside diameter by model, up to 50 feet of total rise and two to five stops on the PVE37 (PVE).
A simple test you can do today: stand in a closet on the ground floor, then find the same spot upstairs. If both are at least 5 feet square and free of plumbing stacks and main beams, you have a likely shaft location.
How much does it cost to add an elevator to an existing house?
Retrofits cost more than new builds because walls, floors and wiring are already there. Sources give these ranges for installed prices.
| Retrofit type | Typical installed price | Source |
|---|---|---|
| Hydraulic shaft retrofit | At least $40,000, up to $100,000 | Fixr |
| Pneumatic retrofit | About $35,000 | Fixr |
| Two-stop shaftless or through-floor | $30,000 to $40,000 | Savaria |
| Two-story home elevator, any type | $30,000 to $60,000, national average about $48,000 | HomeGuide |
Ranges differ because each guide samples different jobs. Fixr's hydraulic figure includes digging a pit and building a shaft, while the shaftless figures assume almost no structural work. Each extra floor adds about $10,000 according to Fixr, or $10,000 to $15,000 according to HomeGuide.
Then add the extras HomeGuide lists: permits of $300 to $2,000, a dedicated circuit at $250 to $900, a panel upgrade at $1,300 to $4,000 if your service is full, and inspections of $150 to $700, which most states require yearly. Our full installation cost breakdown goes line by line.
What does a site survey check?
Before quoting, an installer visits to confirm the elevator will fit and pass inspection. A good survey covers these points.
- Vertical alignment: whether a clear space stacks on every floor the elevator serves.
- Structure: joist direction, load-bearing walls and beams that a floor opening would cut.
- Pit and slab: whether the ground floor can take a shallow pit, or whether a pitless model is the better fit.
- Headroom: top-floor ceiling height against the model's overhead need.
- Power: spare capacity in the panel for a dedicated circuit. Savaria calls for a 240 volt circuit plus a 120 volt lighting circuit.
- Hidden services: ducts, plumbing, wiring and HVAC returns inside the walls you plan to open.
- Door safety: the gap between the elevator car door and the landing door. The CPSC warns this gap should be no more than 4 inches deep, and the 2016 edition of the ASME A17.1 safety code cut the limit from 5 to 4 inches.
- Garage or outdoor stops: Savaria notes a garage landing needs a weather-sealed door and may need a fire-rated door under local code.
- Permits: who files for the building and elevator permits, and who books the final inspection.
What most guides skip: ask the surveyor to mark the exact cut lines on both floors and photograph them. Two installers can quote very different prices because one plans a closet stack and the other an exterior shaft. Marked locations let you compare quotes for the same job.
Does adding an elevator raise or lower home value?
It depends on the buyer. HomeGuide cites NAHB data showing 56% of buyers are unlikely to buy a home with an elevator. A retrofit that takes over closets may matter more to some buyers than one in a corner that can be converted back.
For tax purposes, IRS Publication 502 lets an elevator installed for medical care count as a medical expense only for the cost above any increase in home value. In the IRS example, an $8,000 elevator that adds $4,400 in value leaves $3,600 as the medical expense. Check with a tax professional before claiming it.
What is the next step?
Measure your stacked closets, note your panel size, and decide how many floors you need to serve. Then get two or three site surveys so you can compare like for like. If you want a starting point, you can get a local price from a vetted installer who will survey your home and quote the retrofit option that fits.
Frequently asked questions
Can you put an elevator in a two-story house without a shaft?
Yes. Shaftless through-floor lifts and pneumatic vacuum elevators do not need a traditional shaft, pit or machine room. They need a floor opening and a nearby power supply. They suit two-story homes well, but cabs are smaller than traditional elevators, and many shaftless models serve only two stops.
How long does it take to add an elevator to an existing home?
The elevator itself often goes in within days. PVE says its vacuum elevators install in two to three days. A closet-stack or exterior shaft takes longer because framing, the pit, electrical work, finishes, and permit inspections all come first. Ask each installer for a written schedule that includes permit approval time.
Do I need a permit to add an elevator to my house?
Almost always. Most jurisdictions require a building permit and an elevator permit, plus a final inspection before use. HomeGuide puts permits at $300 to $2,000, and most states require yearly inspections. Rules vary by state and city, so confirm who files the paperwork before signing a contract.
What is the smallest elevator I can add to an existing house?
Single-passenger vacuum elevators are among the smallest. The PVE30 has a 30 inch outside diameter and carries up to 350 pounds. Savaria's Vuelift Mini needs a 50 inch footprint. Small cabs save space but may not fit a wheelchair, so match the cab to how the home will be used.
Can an elevator go in a garage or outside the house?
Yes. An exterior shaft is a fully enclosed tower attached to an outside wall. A garage stop is also possible, though Savaria notes it needs a weather-sealed door and may need a fire-rated door depending on local code. Both options usually cost more because of foundation and building work.

Get prices from a vetted local installer
Tell us about your home. We connect you with one licensed home elevator or stair lift installer in your area. No spam, no call centers.
Sources
- Savaria: Home Elevators (space, pit and overhead requirements)
- Fixr: How Much Does It Cost to Install an Elevator?
- HomeGuide: Home Elevator Cost
- Pneumatic Vacuum Elevators: PVE37 specifications
- Inclinator: Retrofit Home Elevators
- CPSC: Protect Children from a Deadly Gap between Doors of Home Elevators
- IRS Publication 502: Medical and Dental Expenses